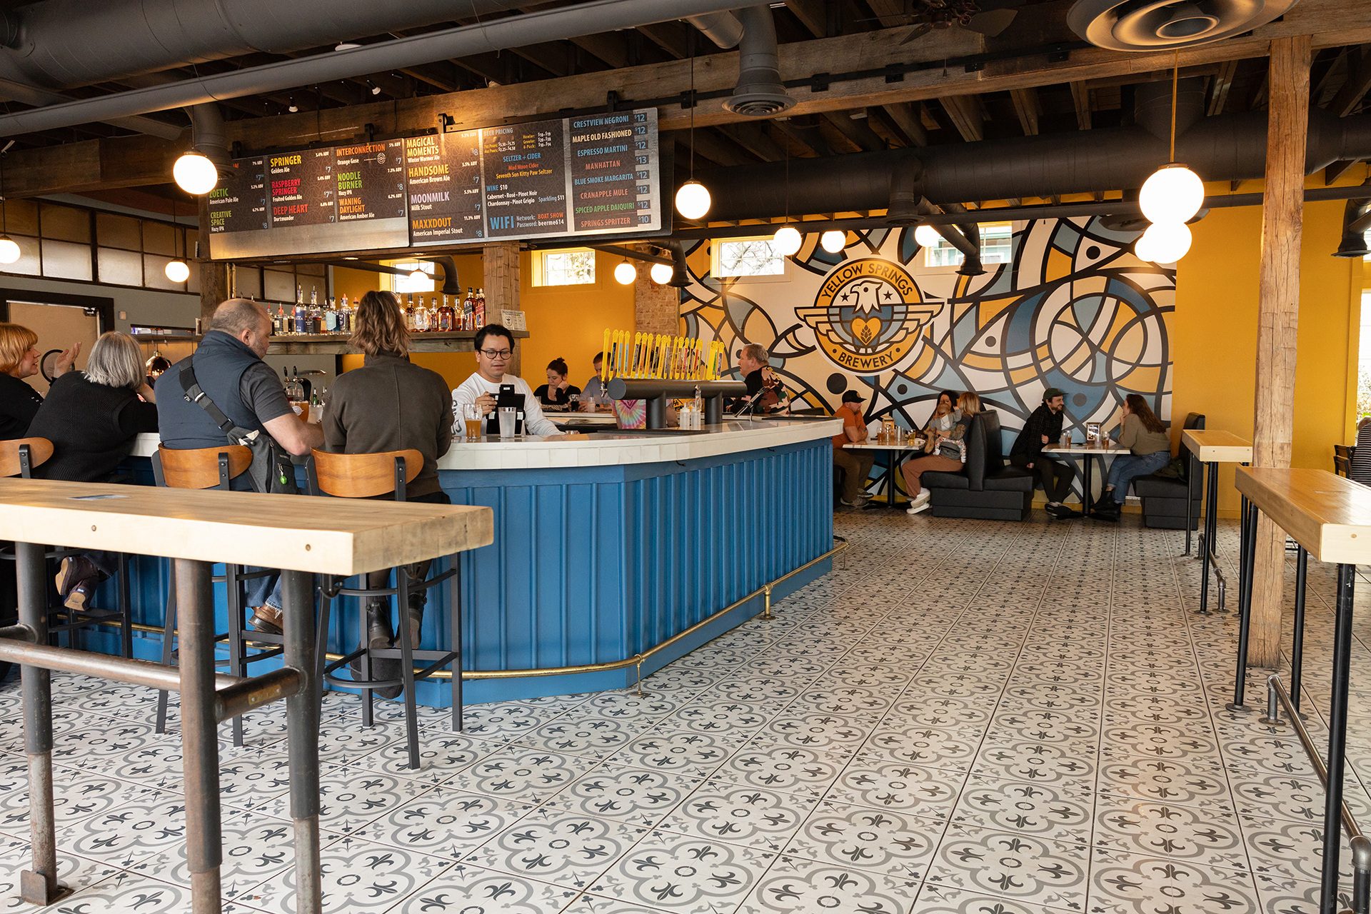
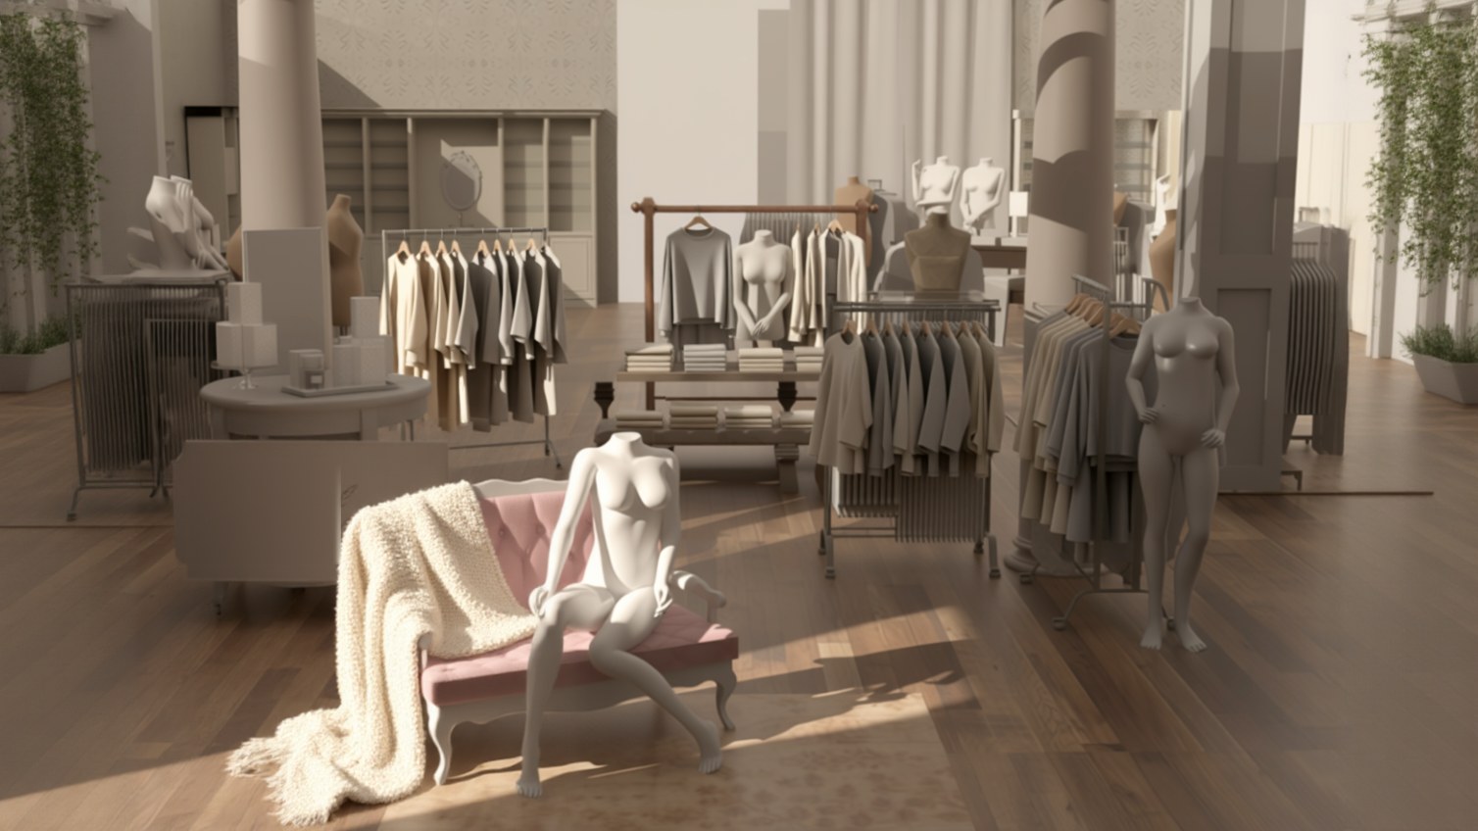
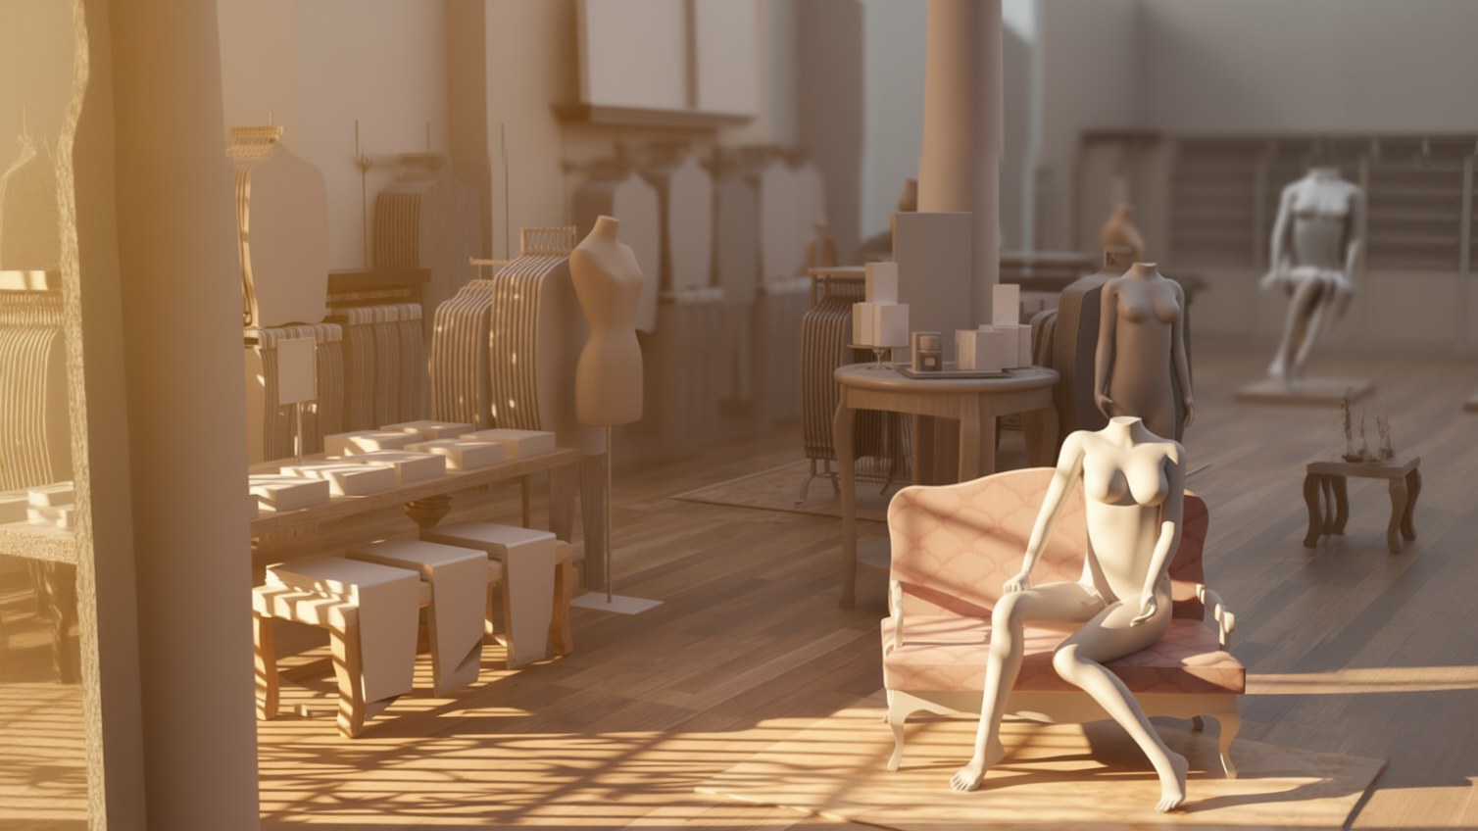
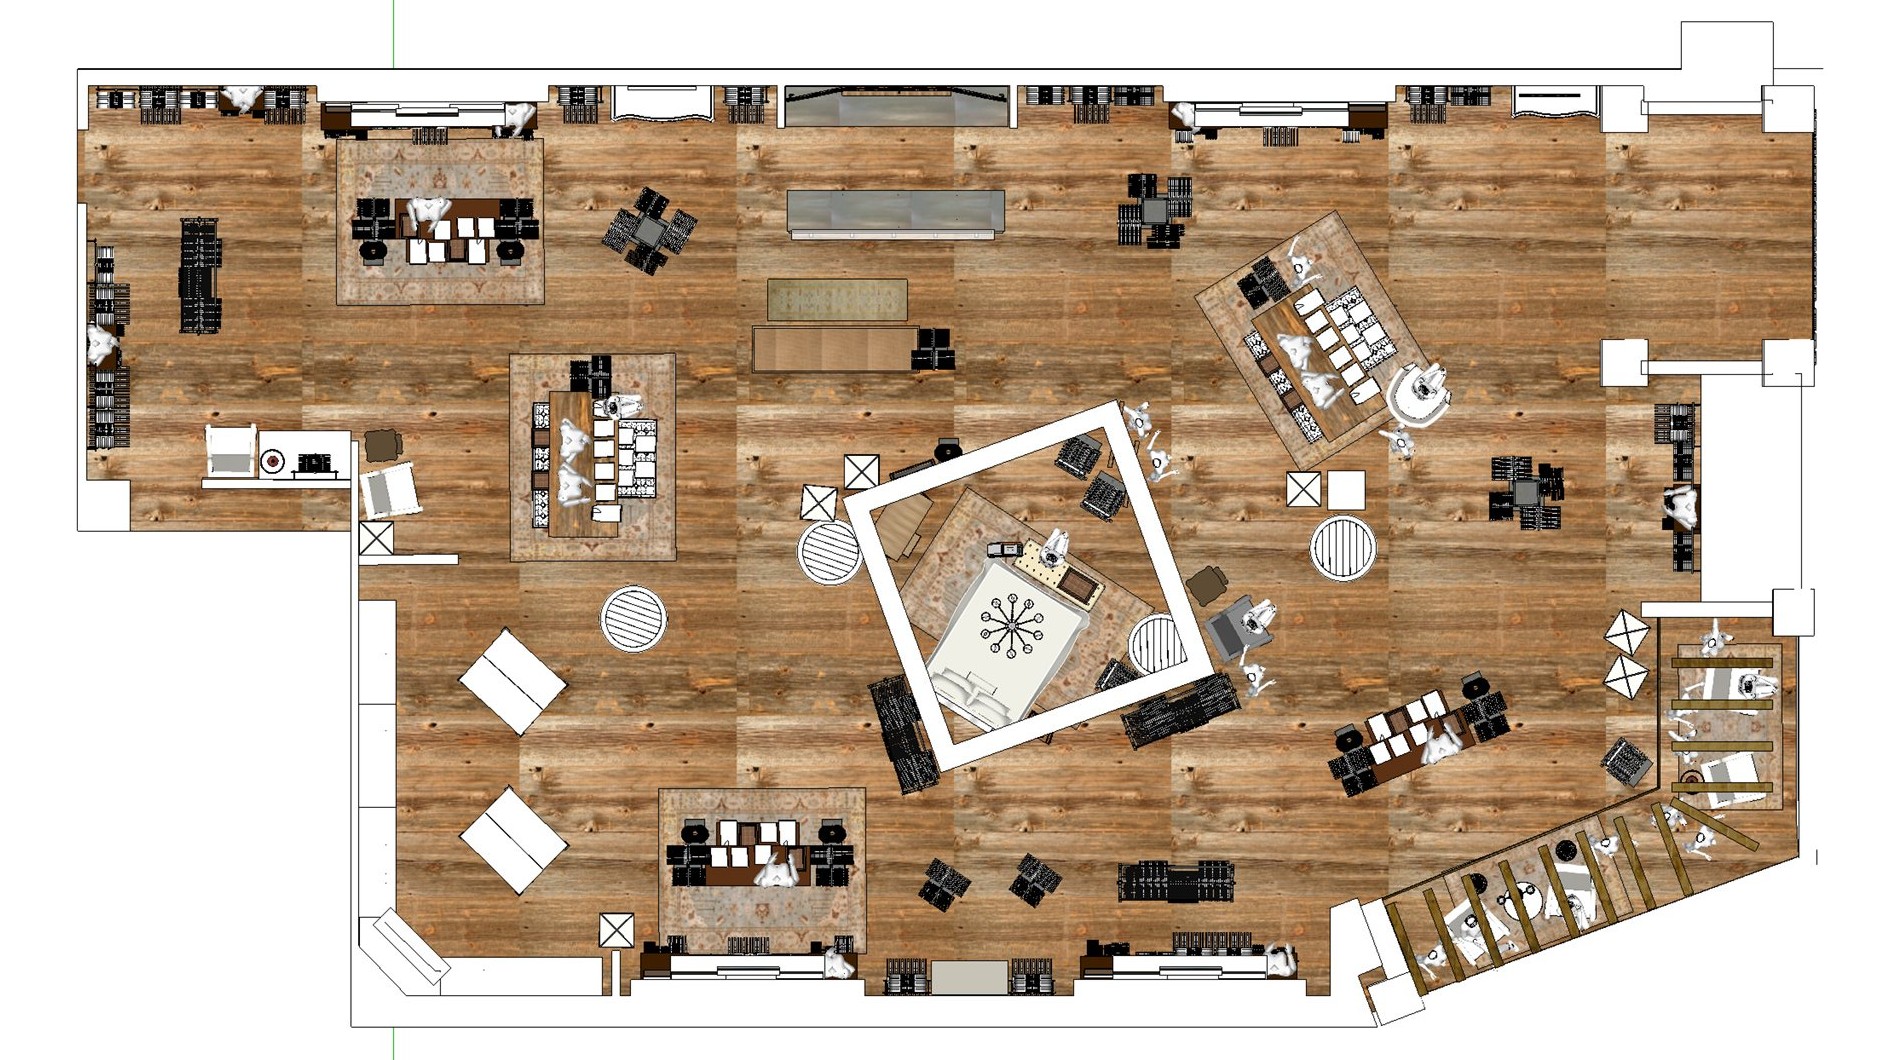
Every new store opened on brand, with 45+ locations built from a consistent set of standards. I crafted the layouts and fixtures in plan and 3D, collaborating with architects and manufacturers to ensure each store met the chain’s visual and operational requirements.
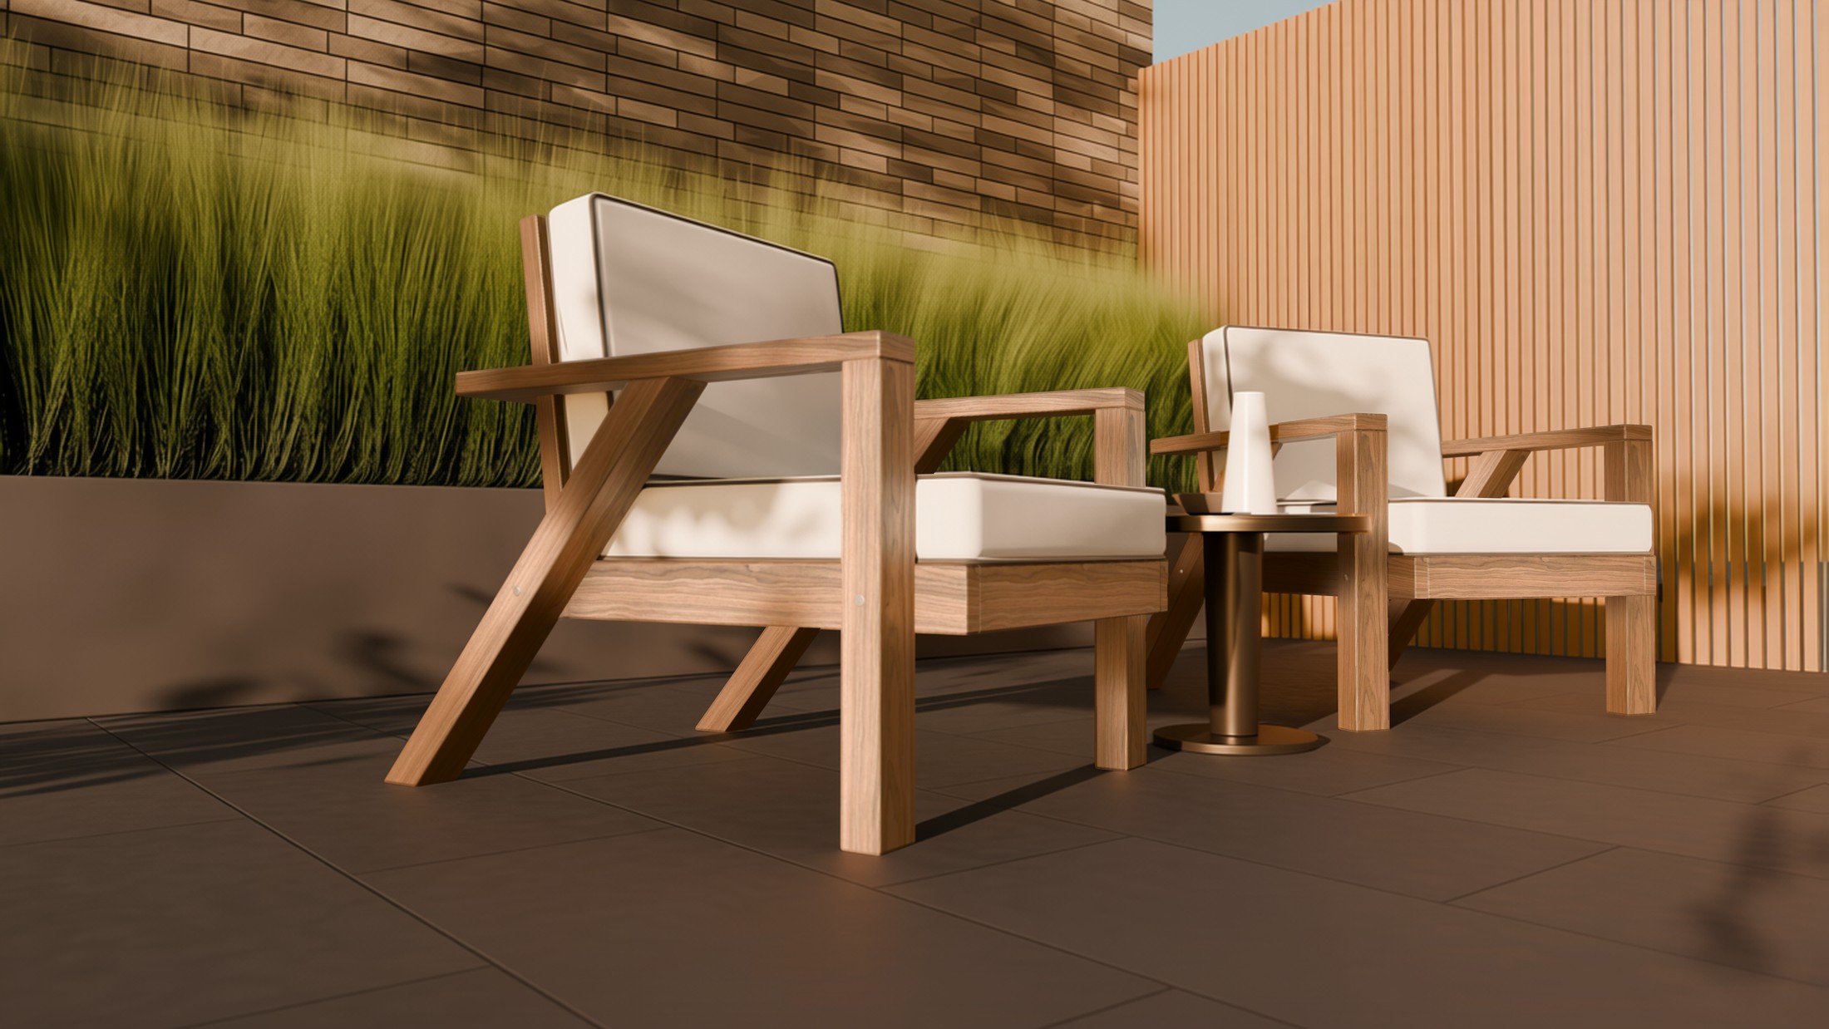
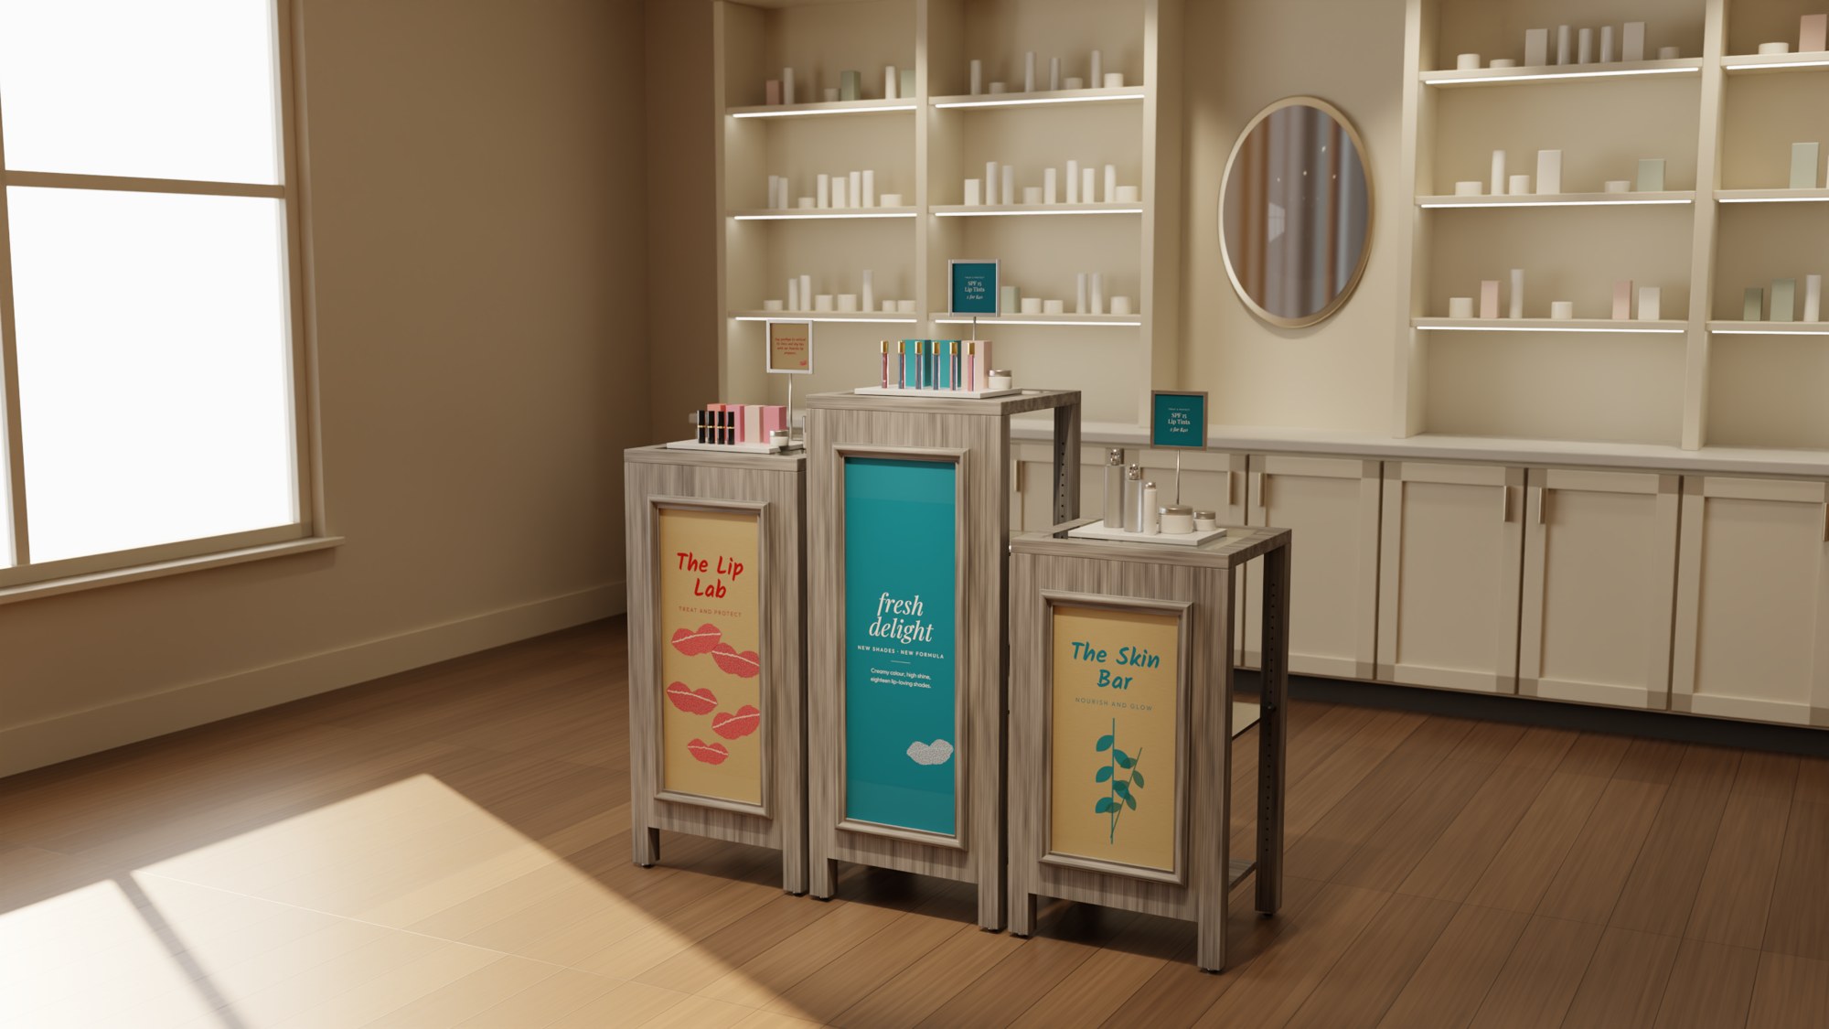
Soft Surroundings’ beauty area displays stayed full and easy to refresh thanks to the beauty pedestals I designed. The family of pedestals in three heights included adjustable shelving behind for back stock and a framed magnetic graphic on the front panel that changed out easily. This solution ensured that displays stayed fully stocked without frequent trips to the stockroom, enhancing the customer experience.
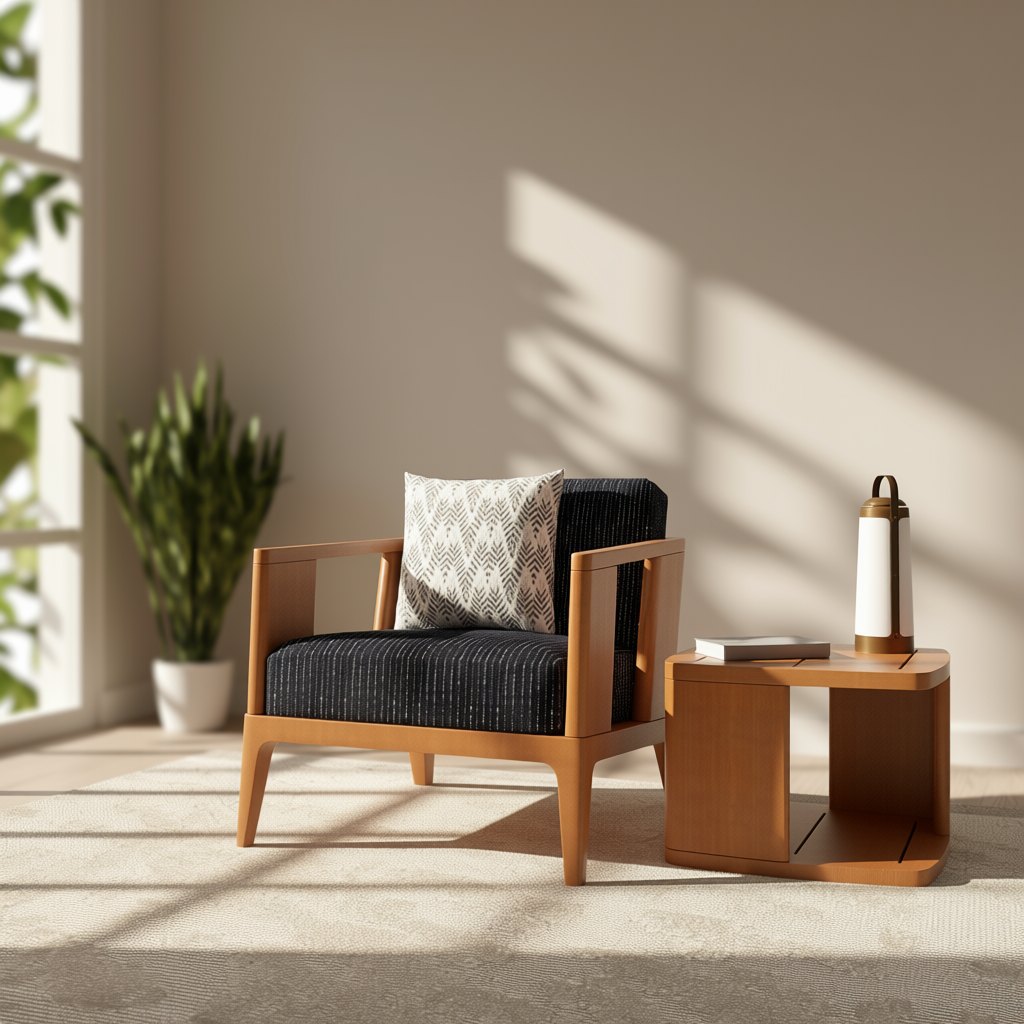
The Lip Lab table kept displays full and easy to refresh in all new Soft Surroundings stores. 3D development and prototype testing on site ensured six back-to-back displays fit while maintaining a clean, on-brand look.
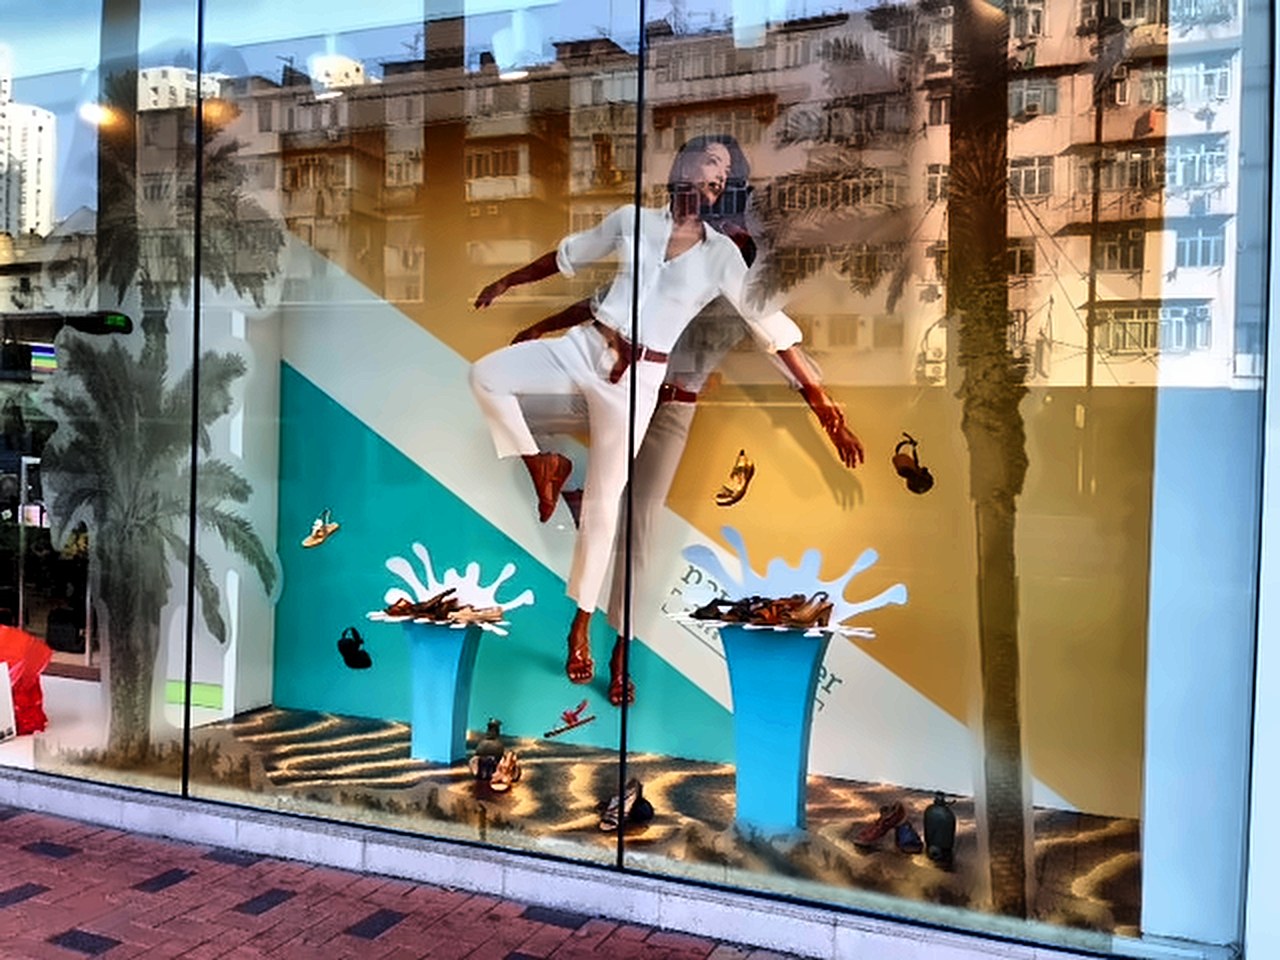
Soft Surroundings opened 45+ new stores on brand, thanks to the visual standards and training documents I created. These documents ensured consistency across every fixture type, detailing how much each wall should hold, how to dress windows and mannequins, and exactly where and how signing should be placed.
Drag across the wall to compare the high- and low-capacity standards.
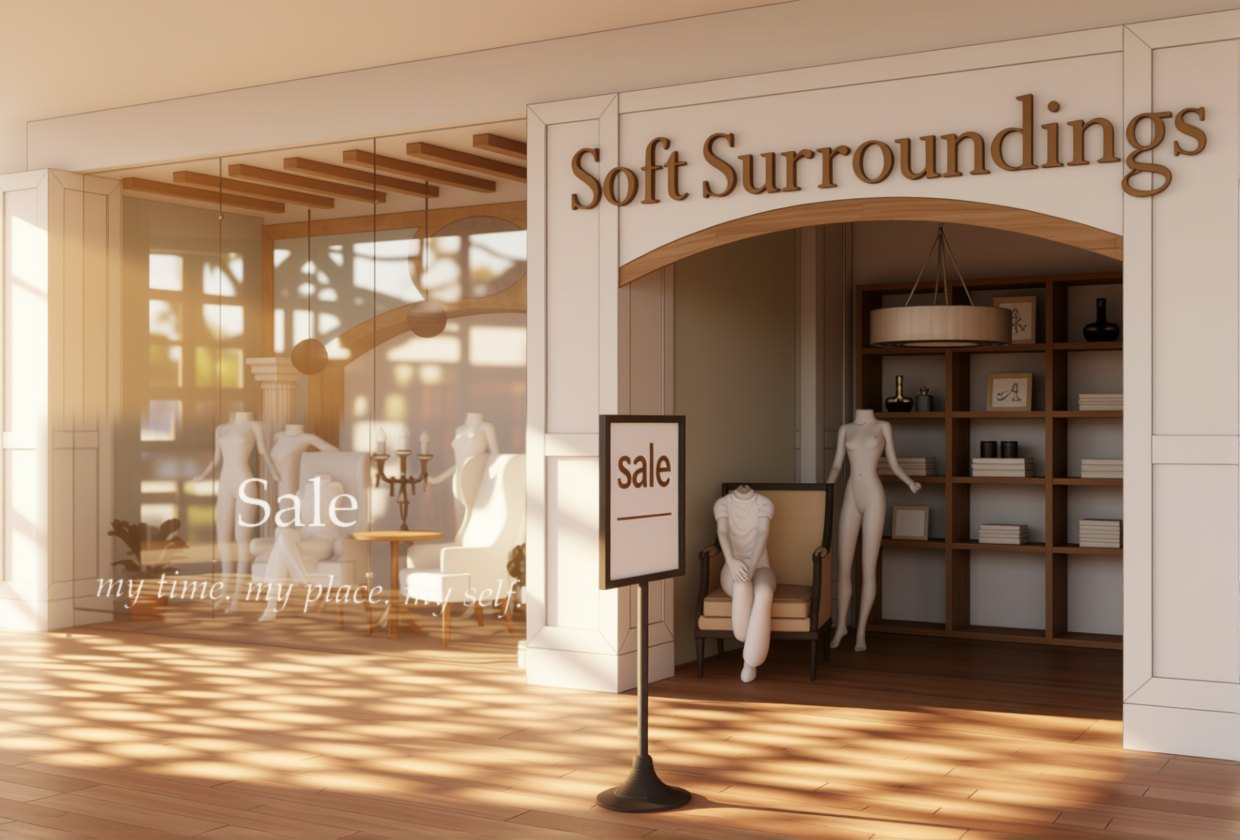
Sale signing standards for every fixture type, seasonal window graphics sized to each storefront, and sale clings and front signs that changed out on schedule. I also brought in digital collaboration tools so store teams and headquarters worked from the same plan.
45+ new stores opened on brand, built consistently across the chain.
- Designed layouts and fixtures with architects and manufacturers.
- Wrote visual standards and training documents used chain-wide.
- Created fixtures like the beauty pedestals and Lip Lab table for easy refresh.

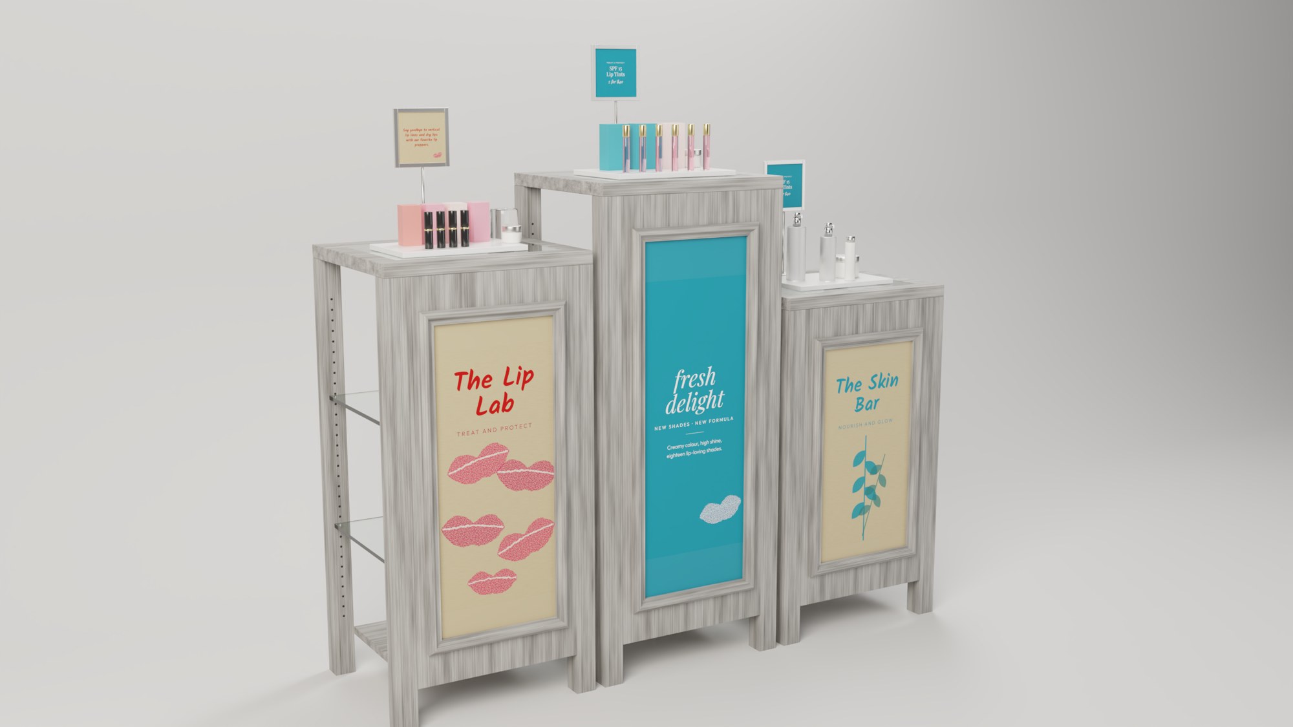
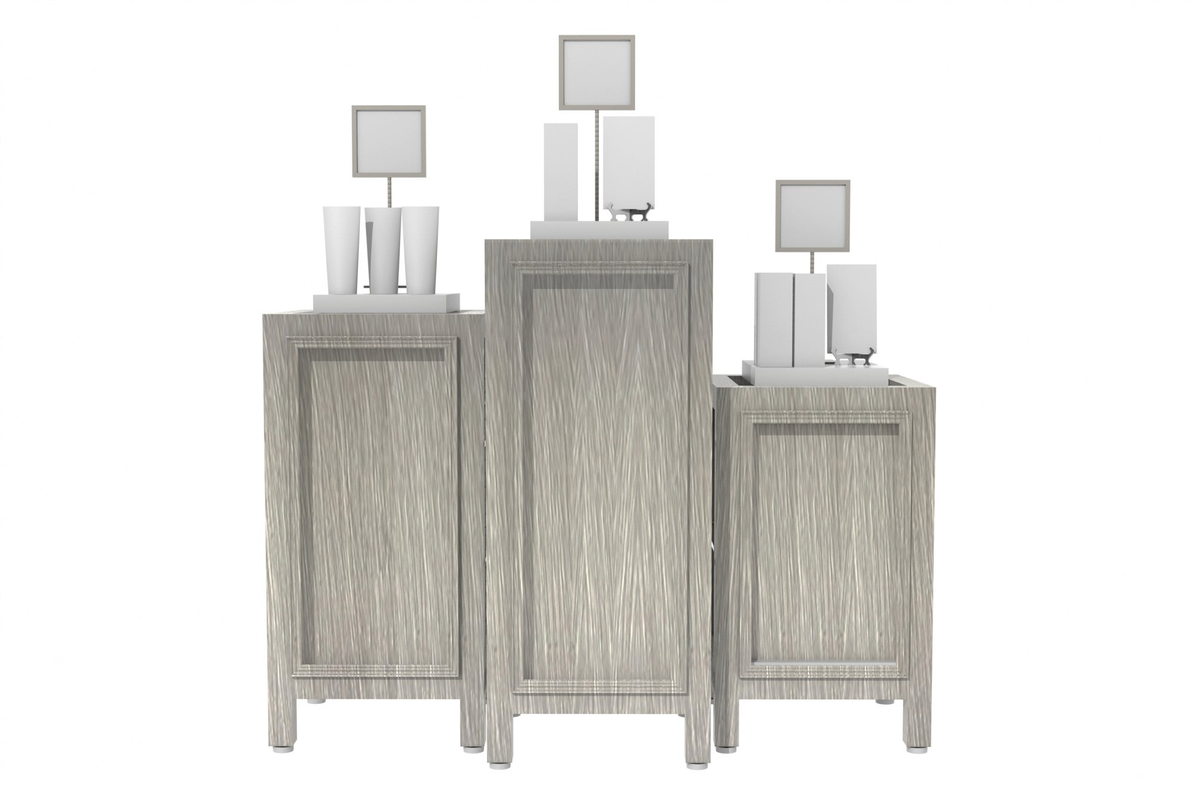
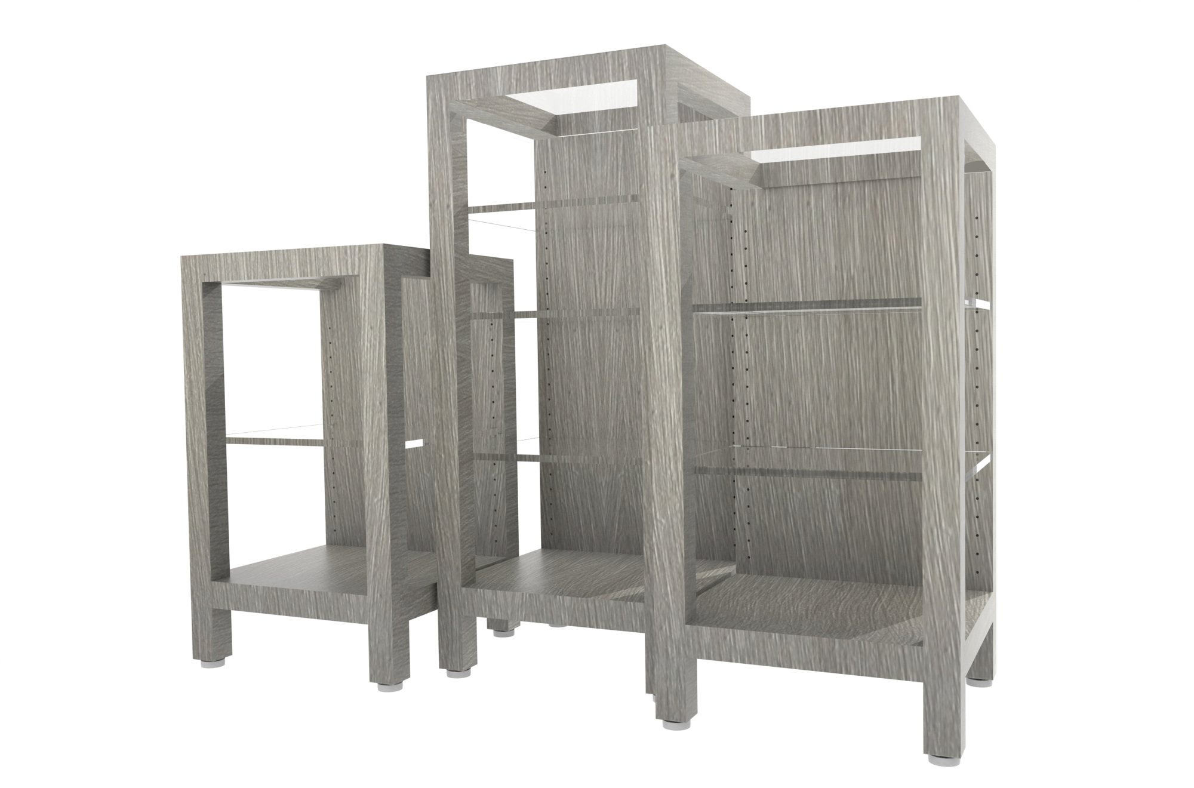
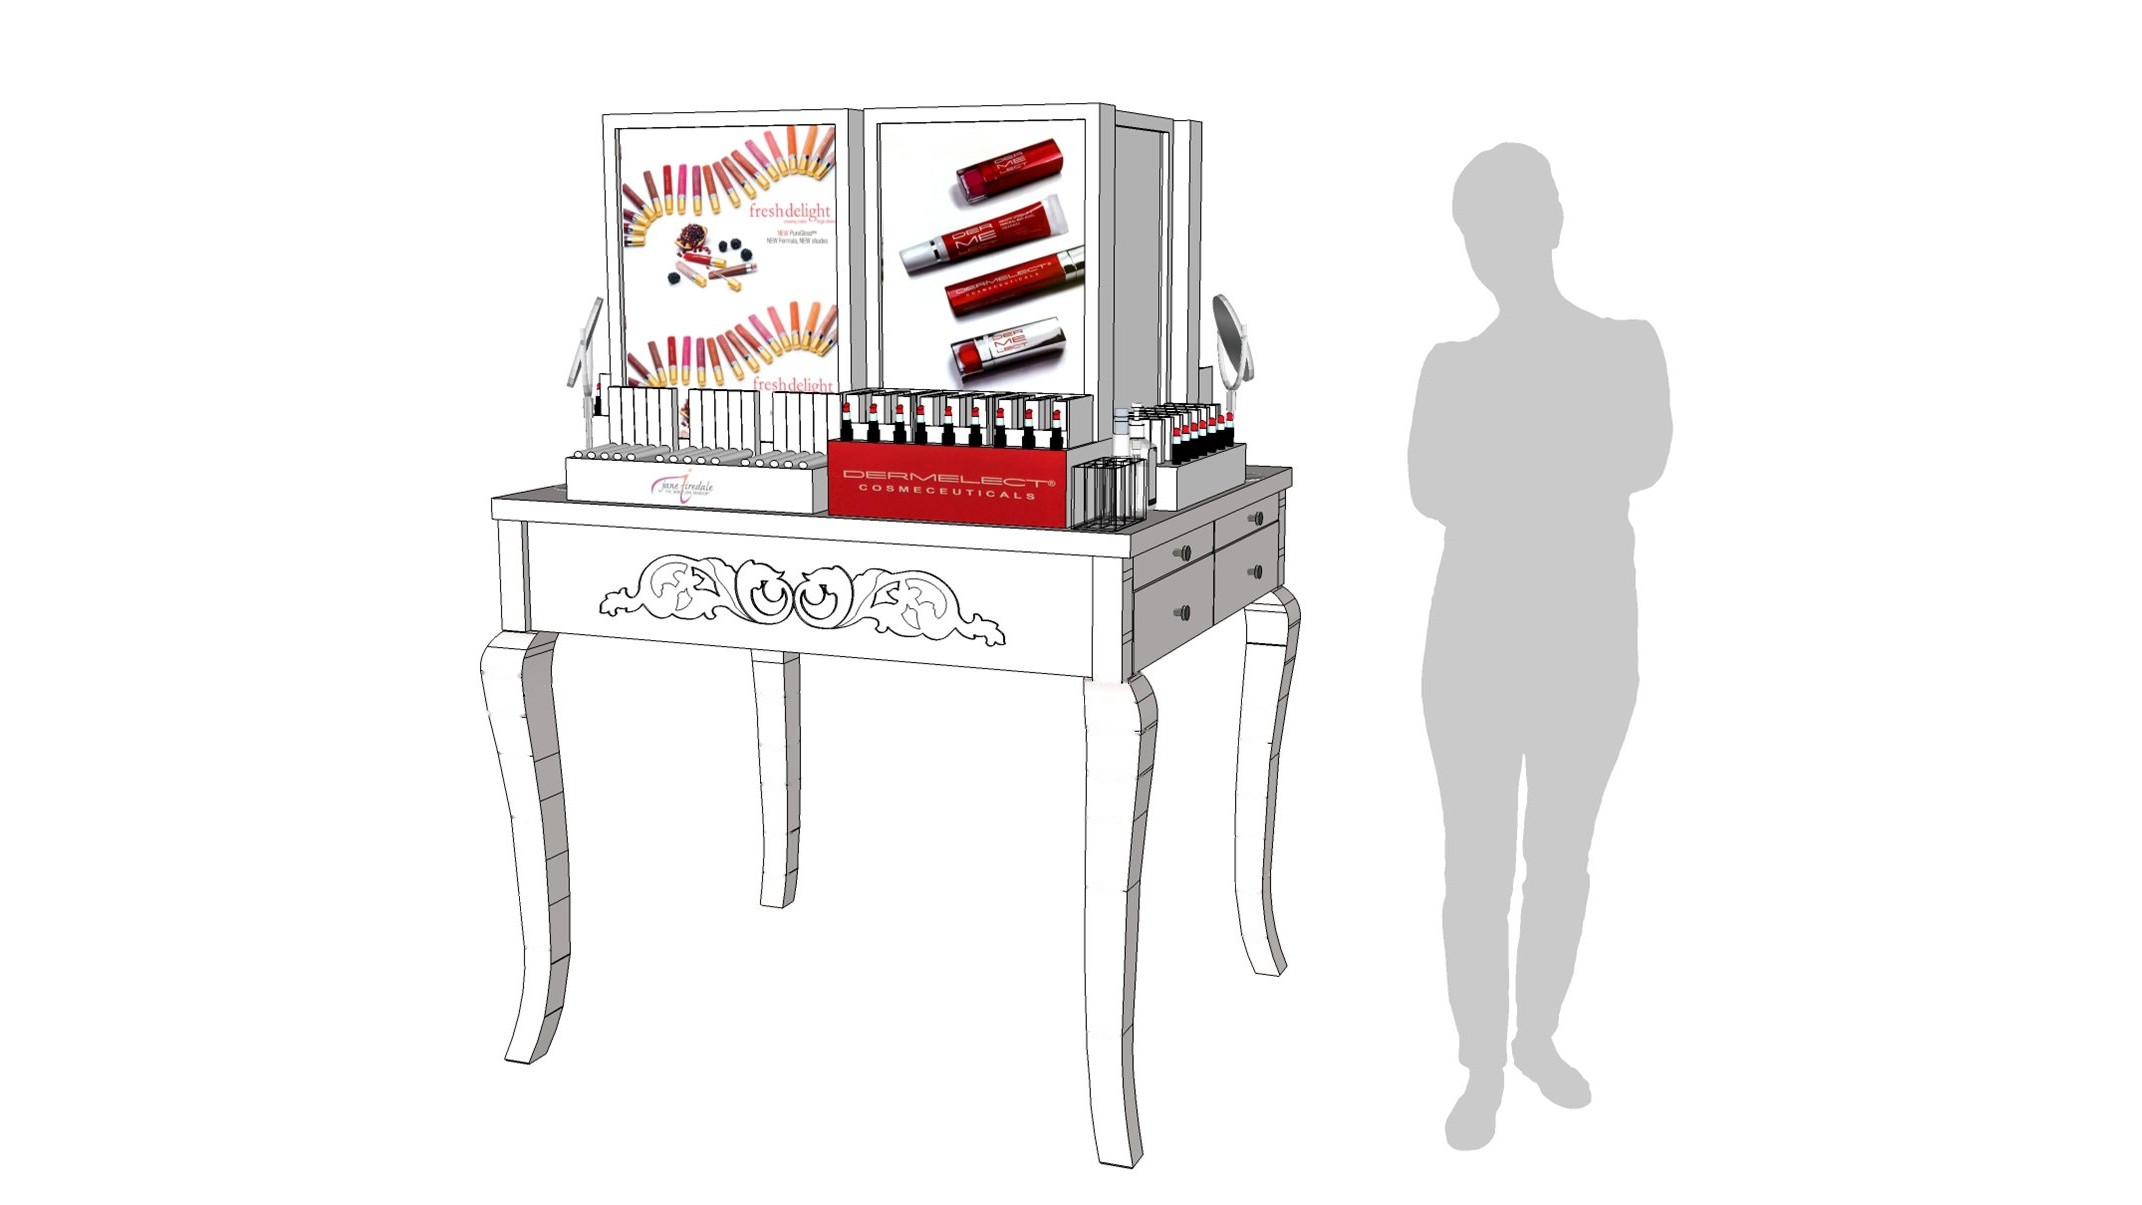
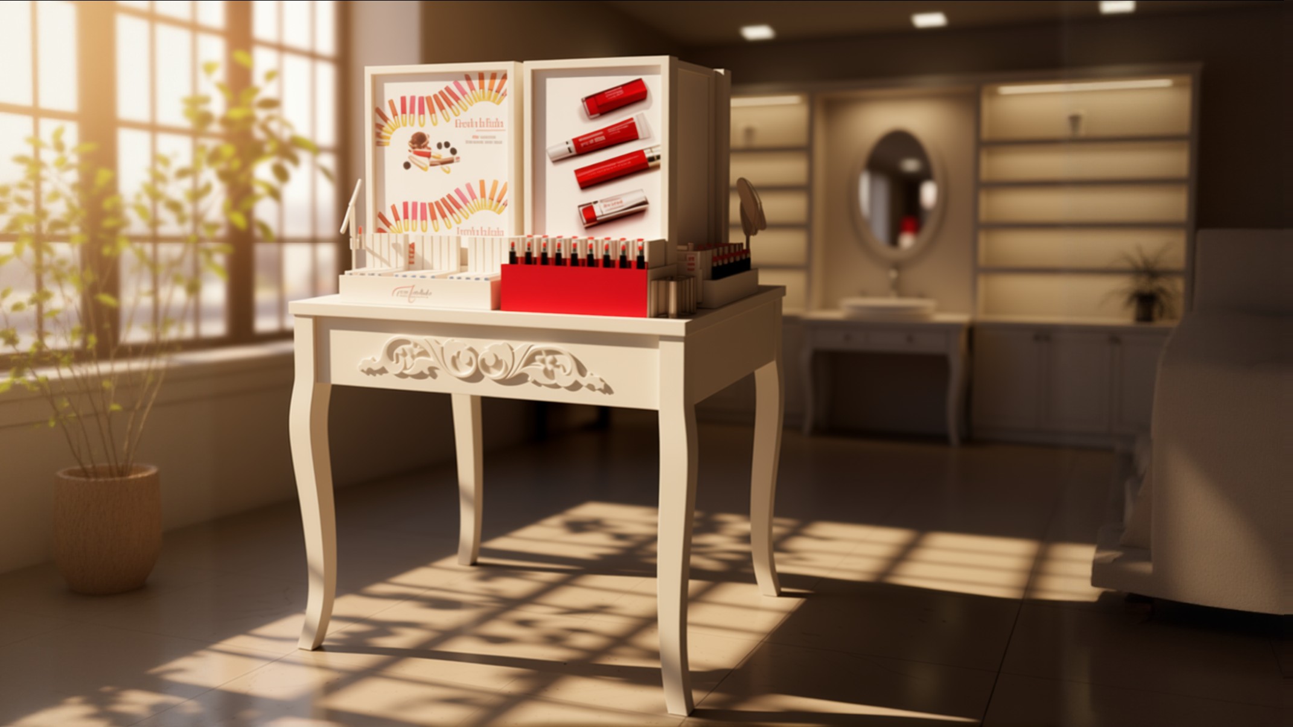
The Lip Lab table: design model and visualization
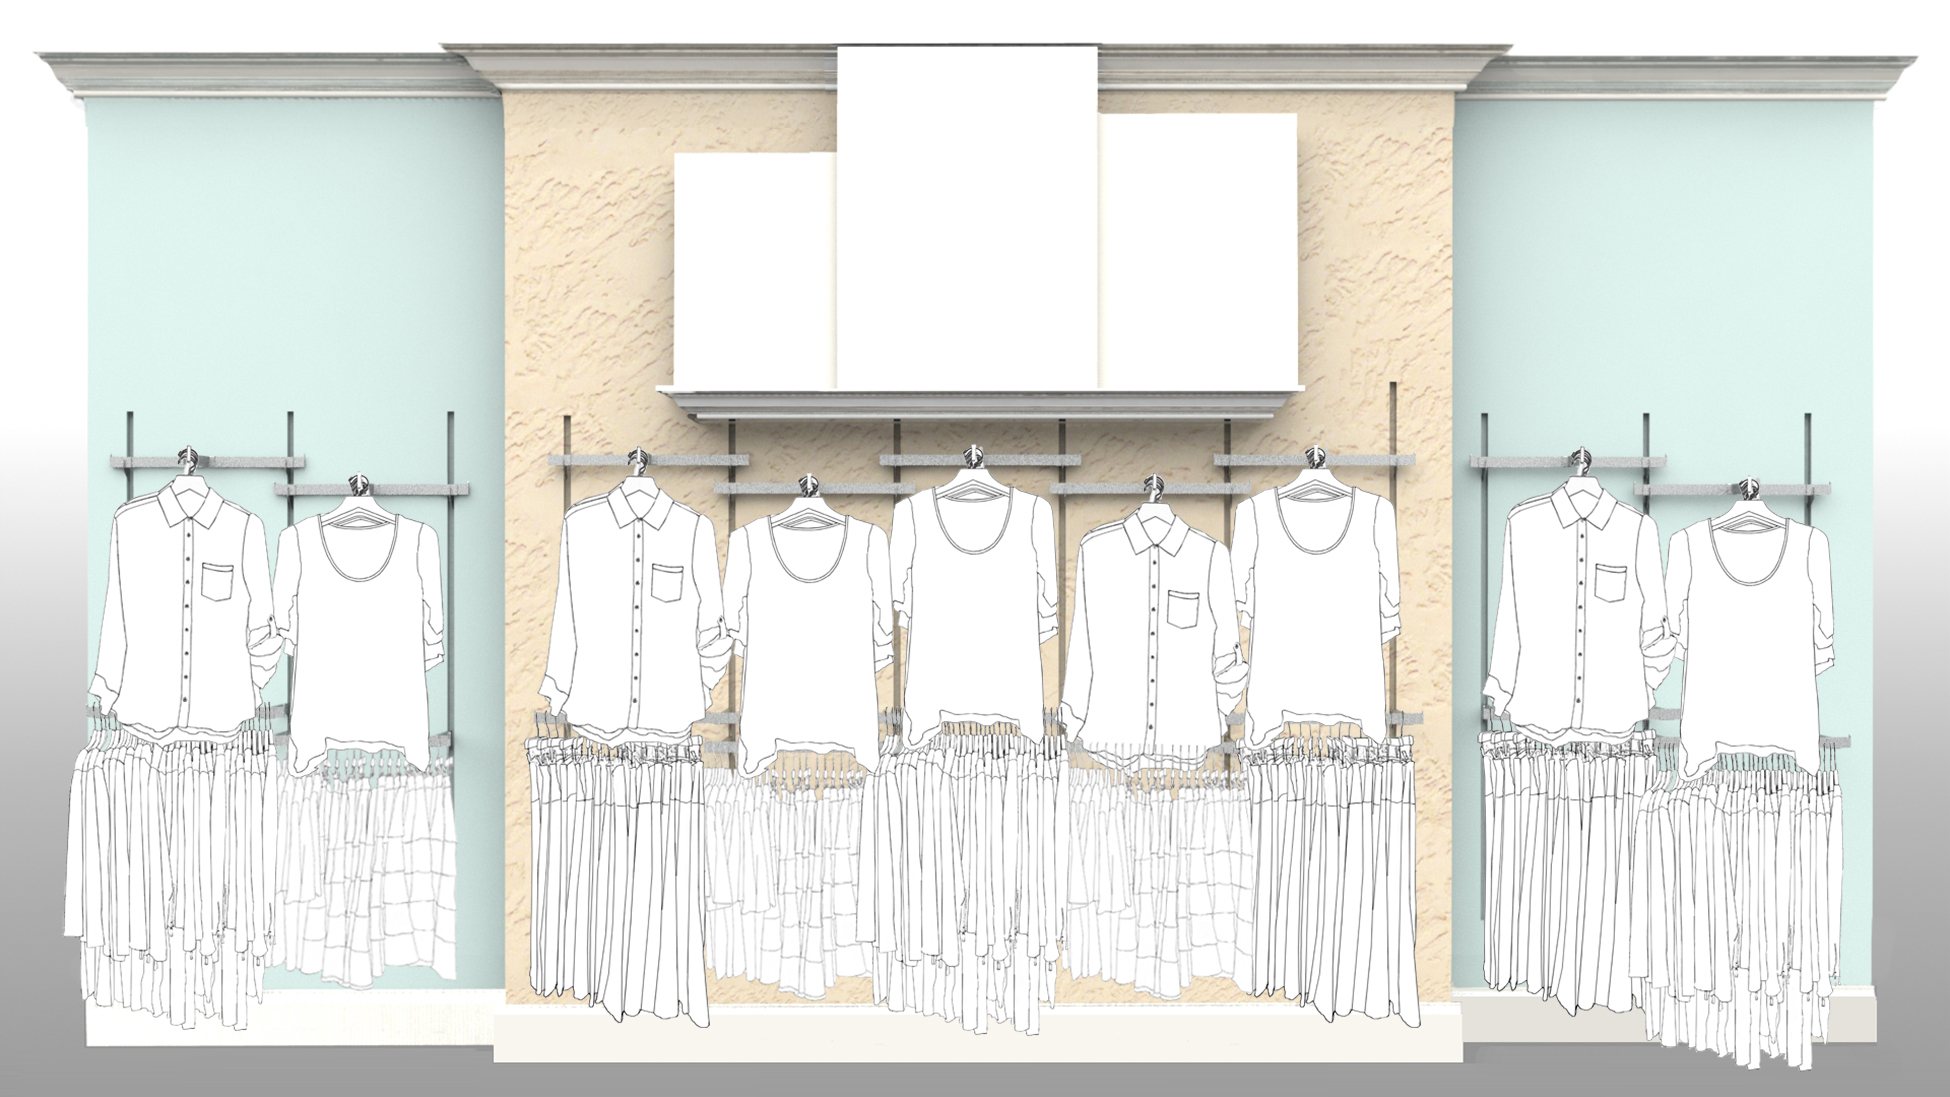
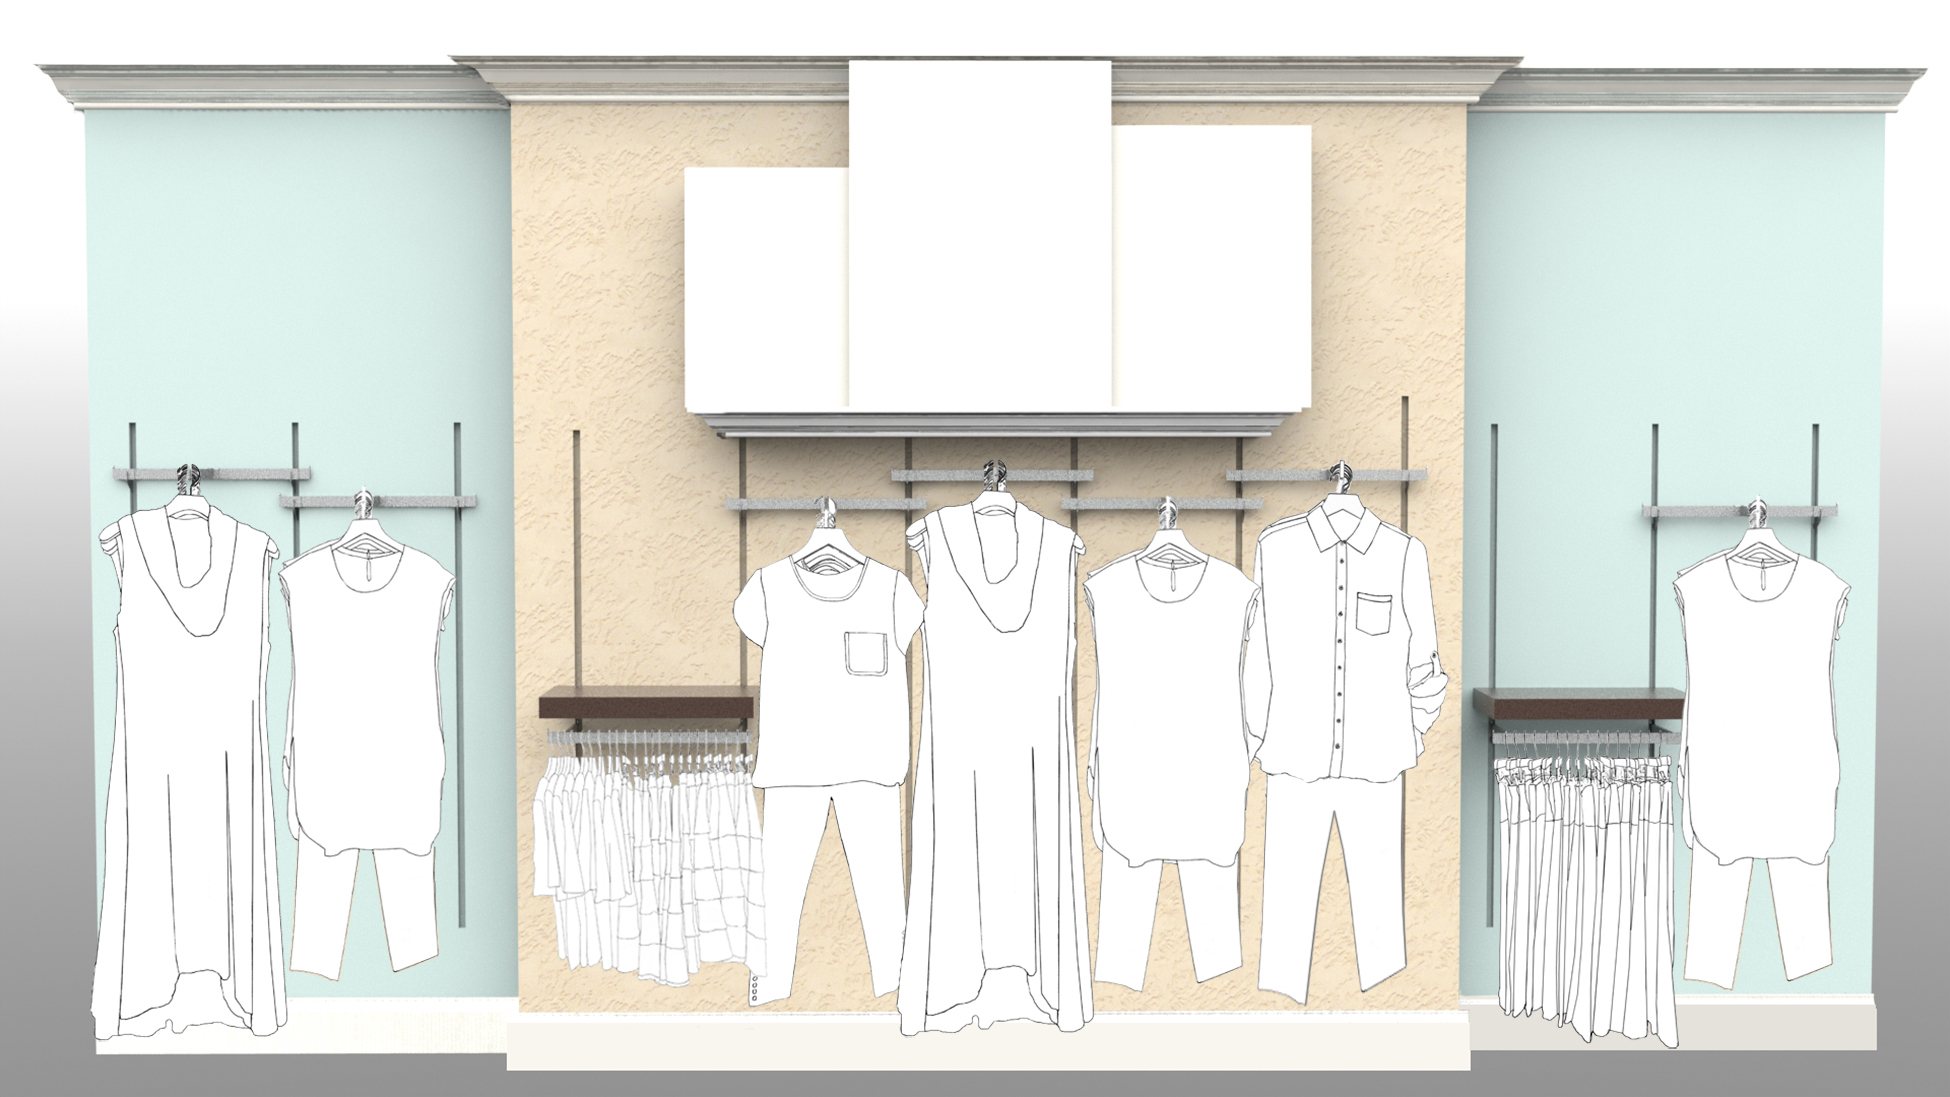
Wall capacity standards, high and low
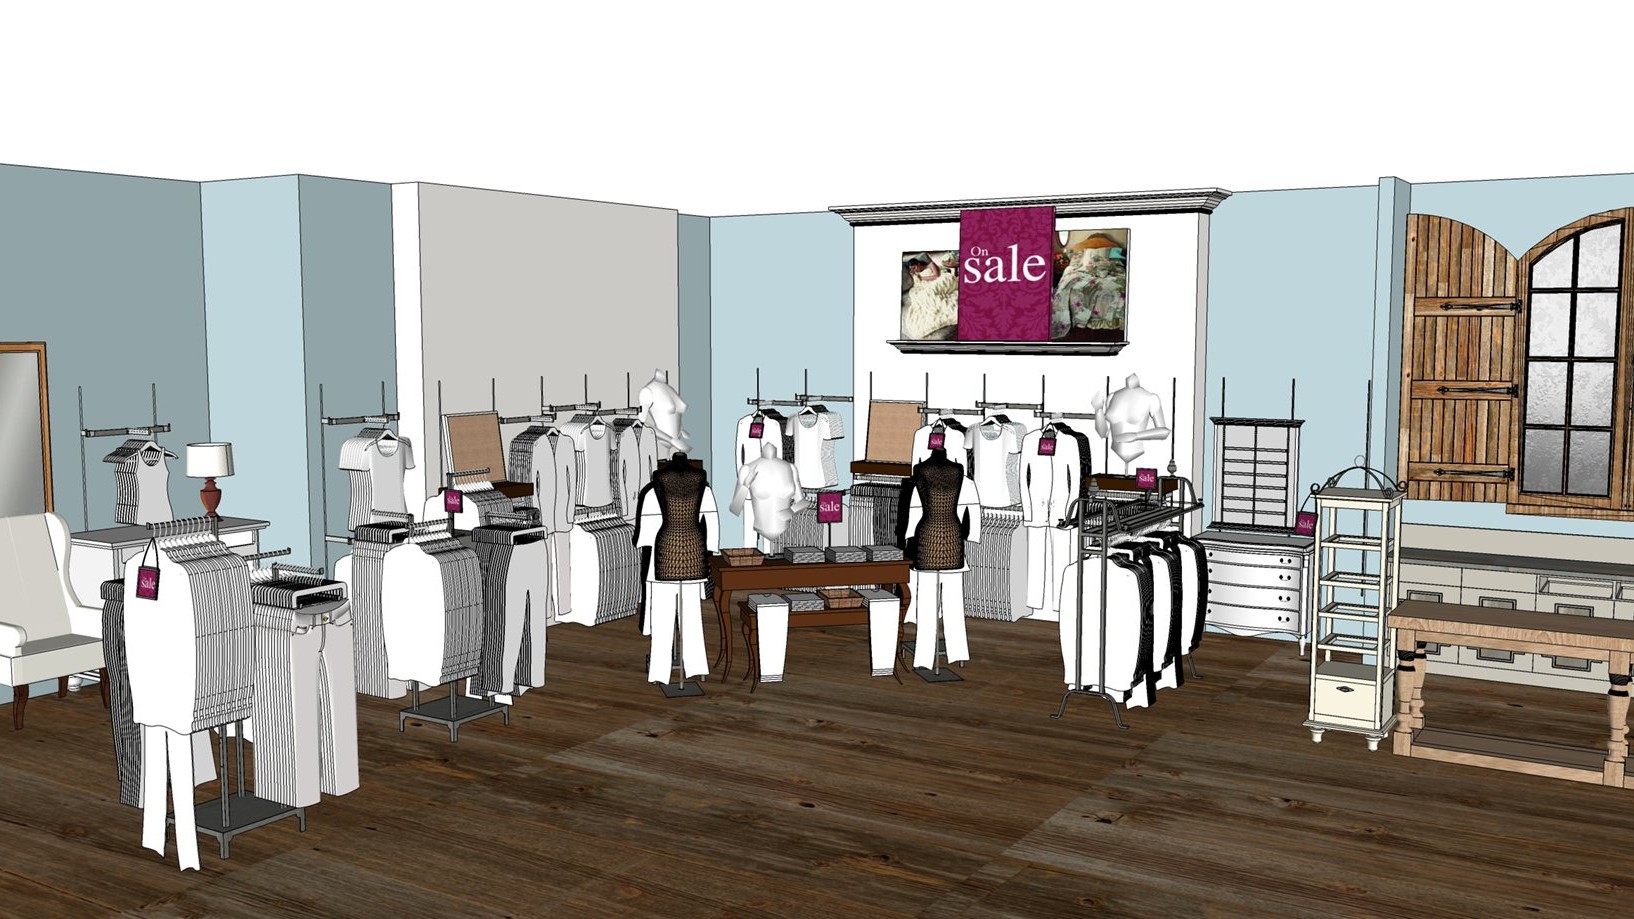
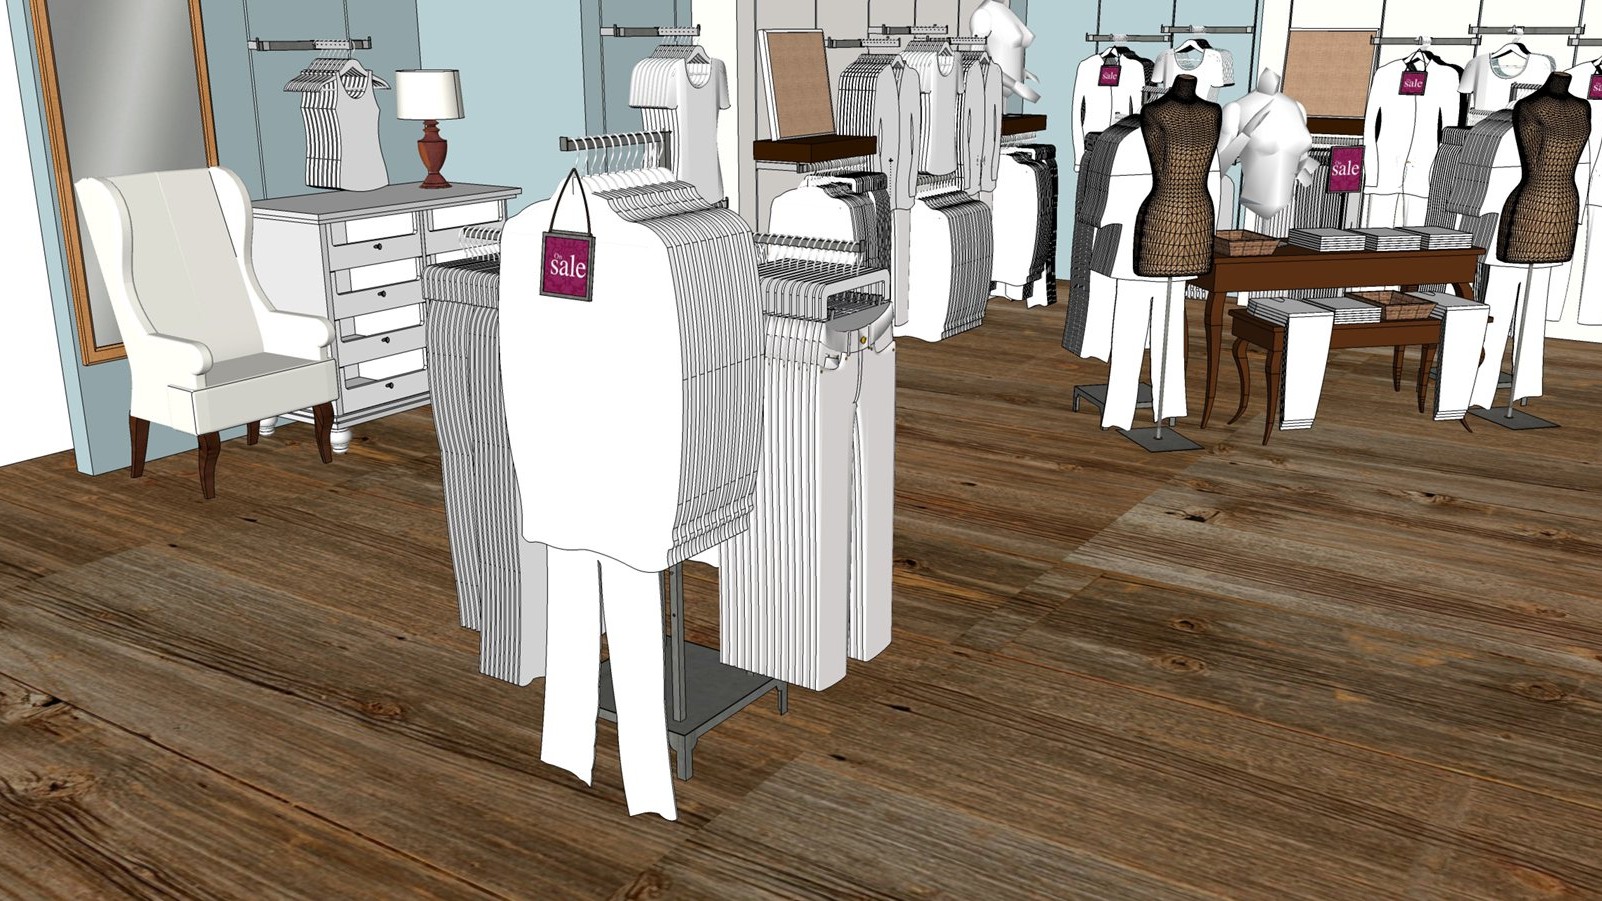
The beauty area, rebuilt in 3D